
Completed Project · Patent Granted
Modular Transportable composite hangar
From invention to installation: idea, patenting, design, testing, production line, manufacturing, and field deployment.
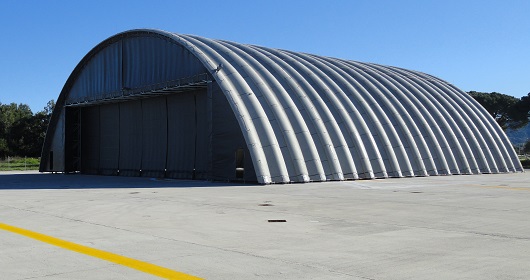
A project in which the whole chain was carried out under the same direction: the idea, the patent, the product design, the testing, the production line, the production and the installation. The hangar was developed at DASYC SA, where N. Efentakis was Chairman and CEO, and was launched in 2010 as the CMTH (Composite Modular Transportable Hangar).
The steps of the project
-
 01
01The need
Hangars for aircraft, helicopters, vehicles or equipment that can be put up quickly anywhere and moved when needs change. Permanent steel or concrete structures cannot be moved. Light temporary solutions cannot carry the loads of a real structure. -
 02
02The invention
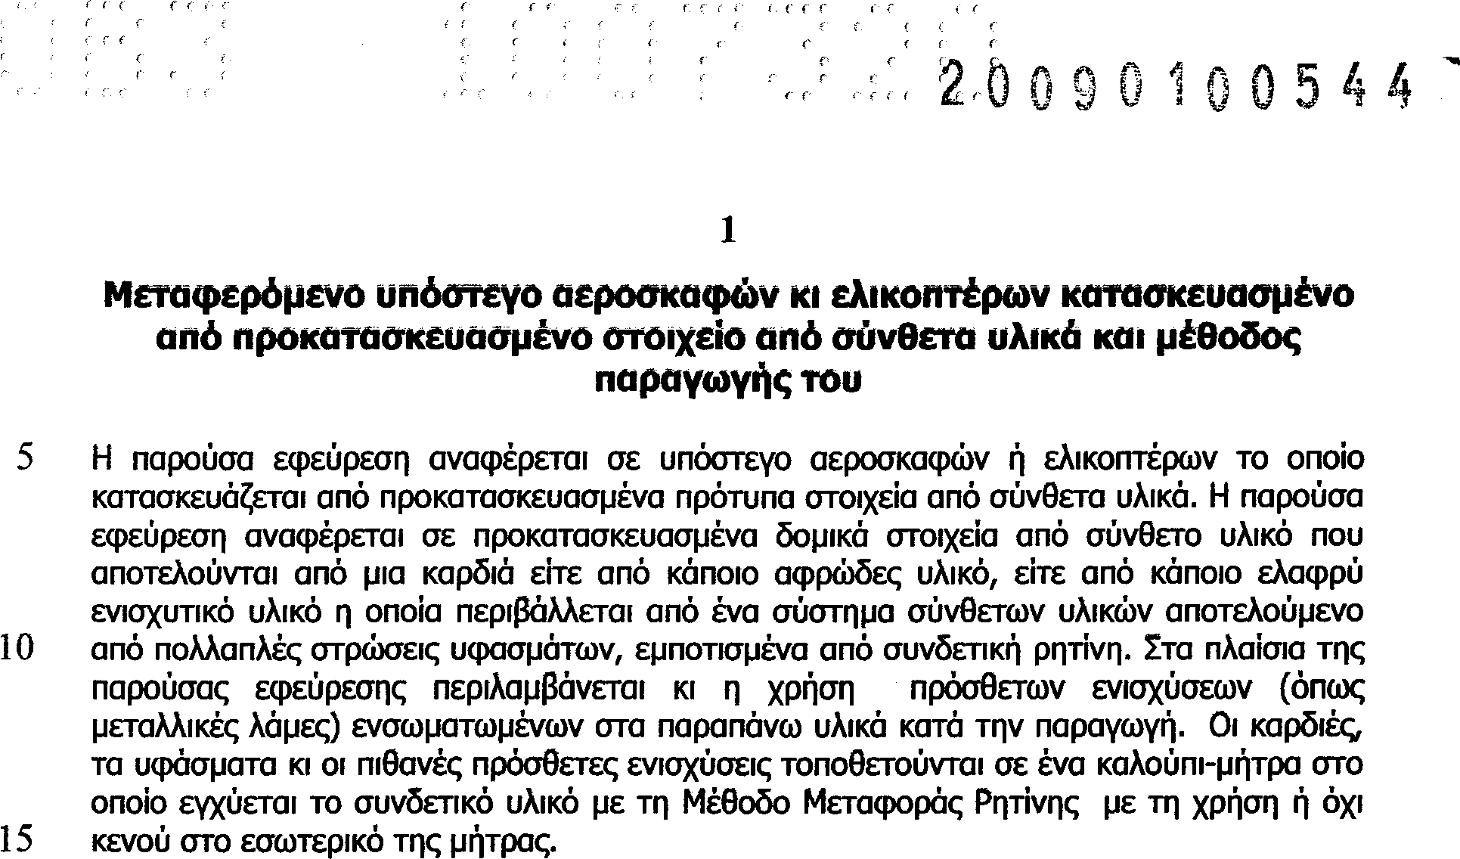
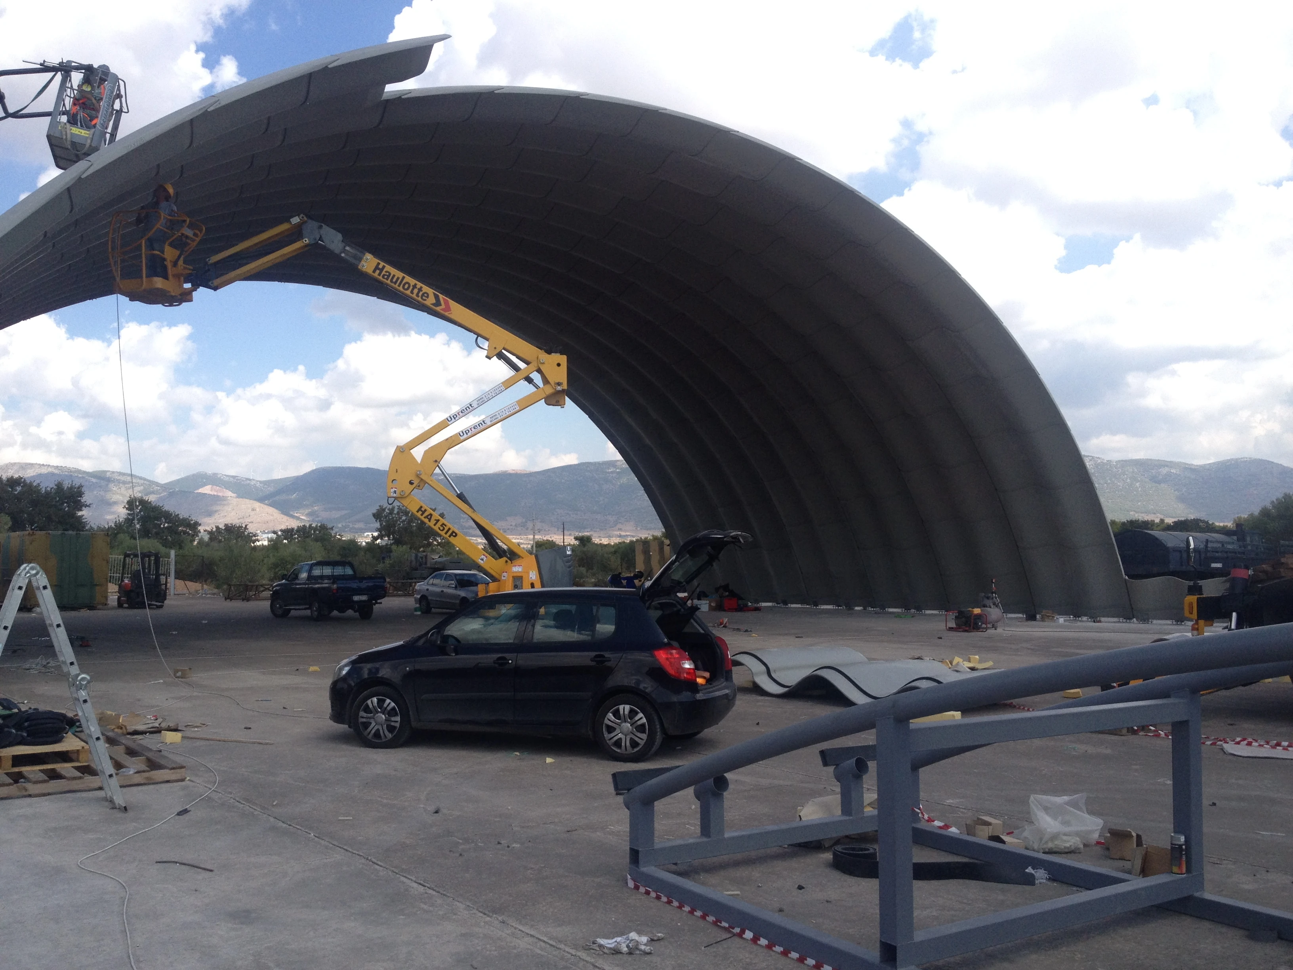
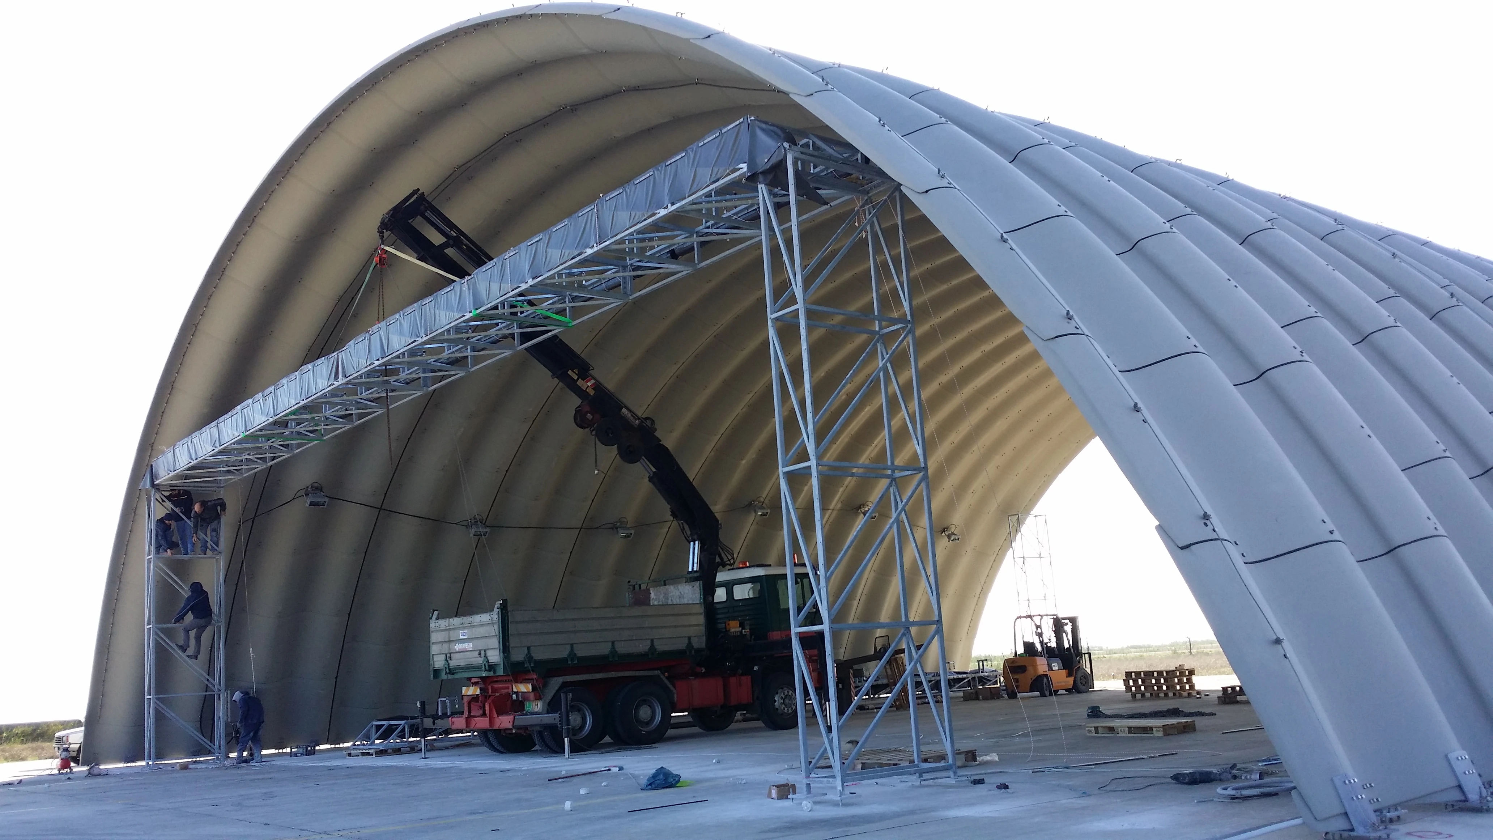
The hangar consists of prefabricated composite panels assembled into arches. All panels have the same curvature, so a few panel types are enough for different sizes. The number of panels per arch sets the span, and each additional arch adds 3 metres of length. The solution was protected by a patent. -
 03
03Design and testing
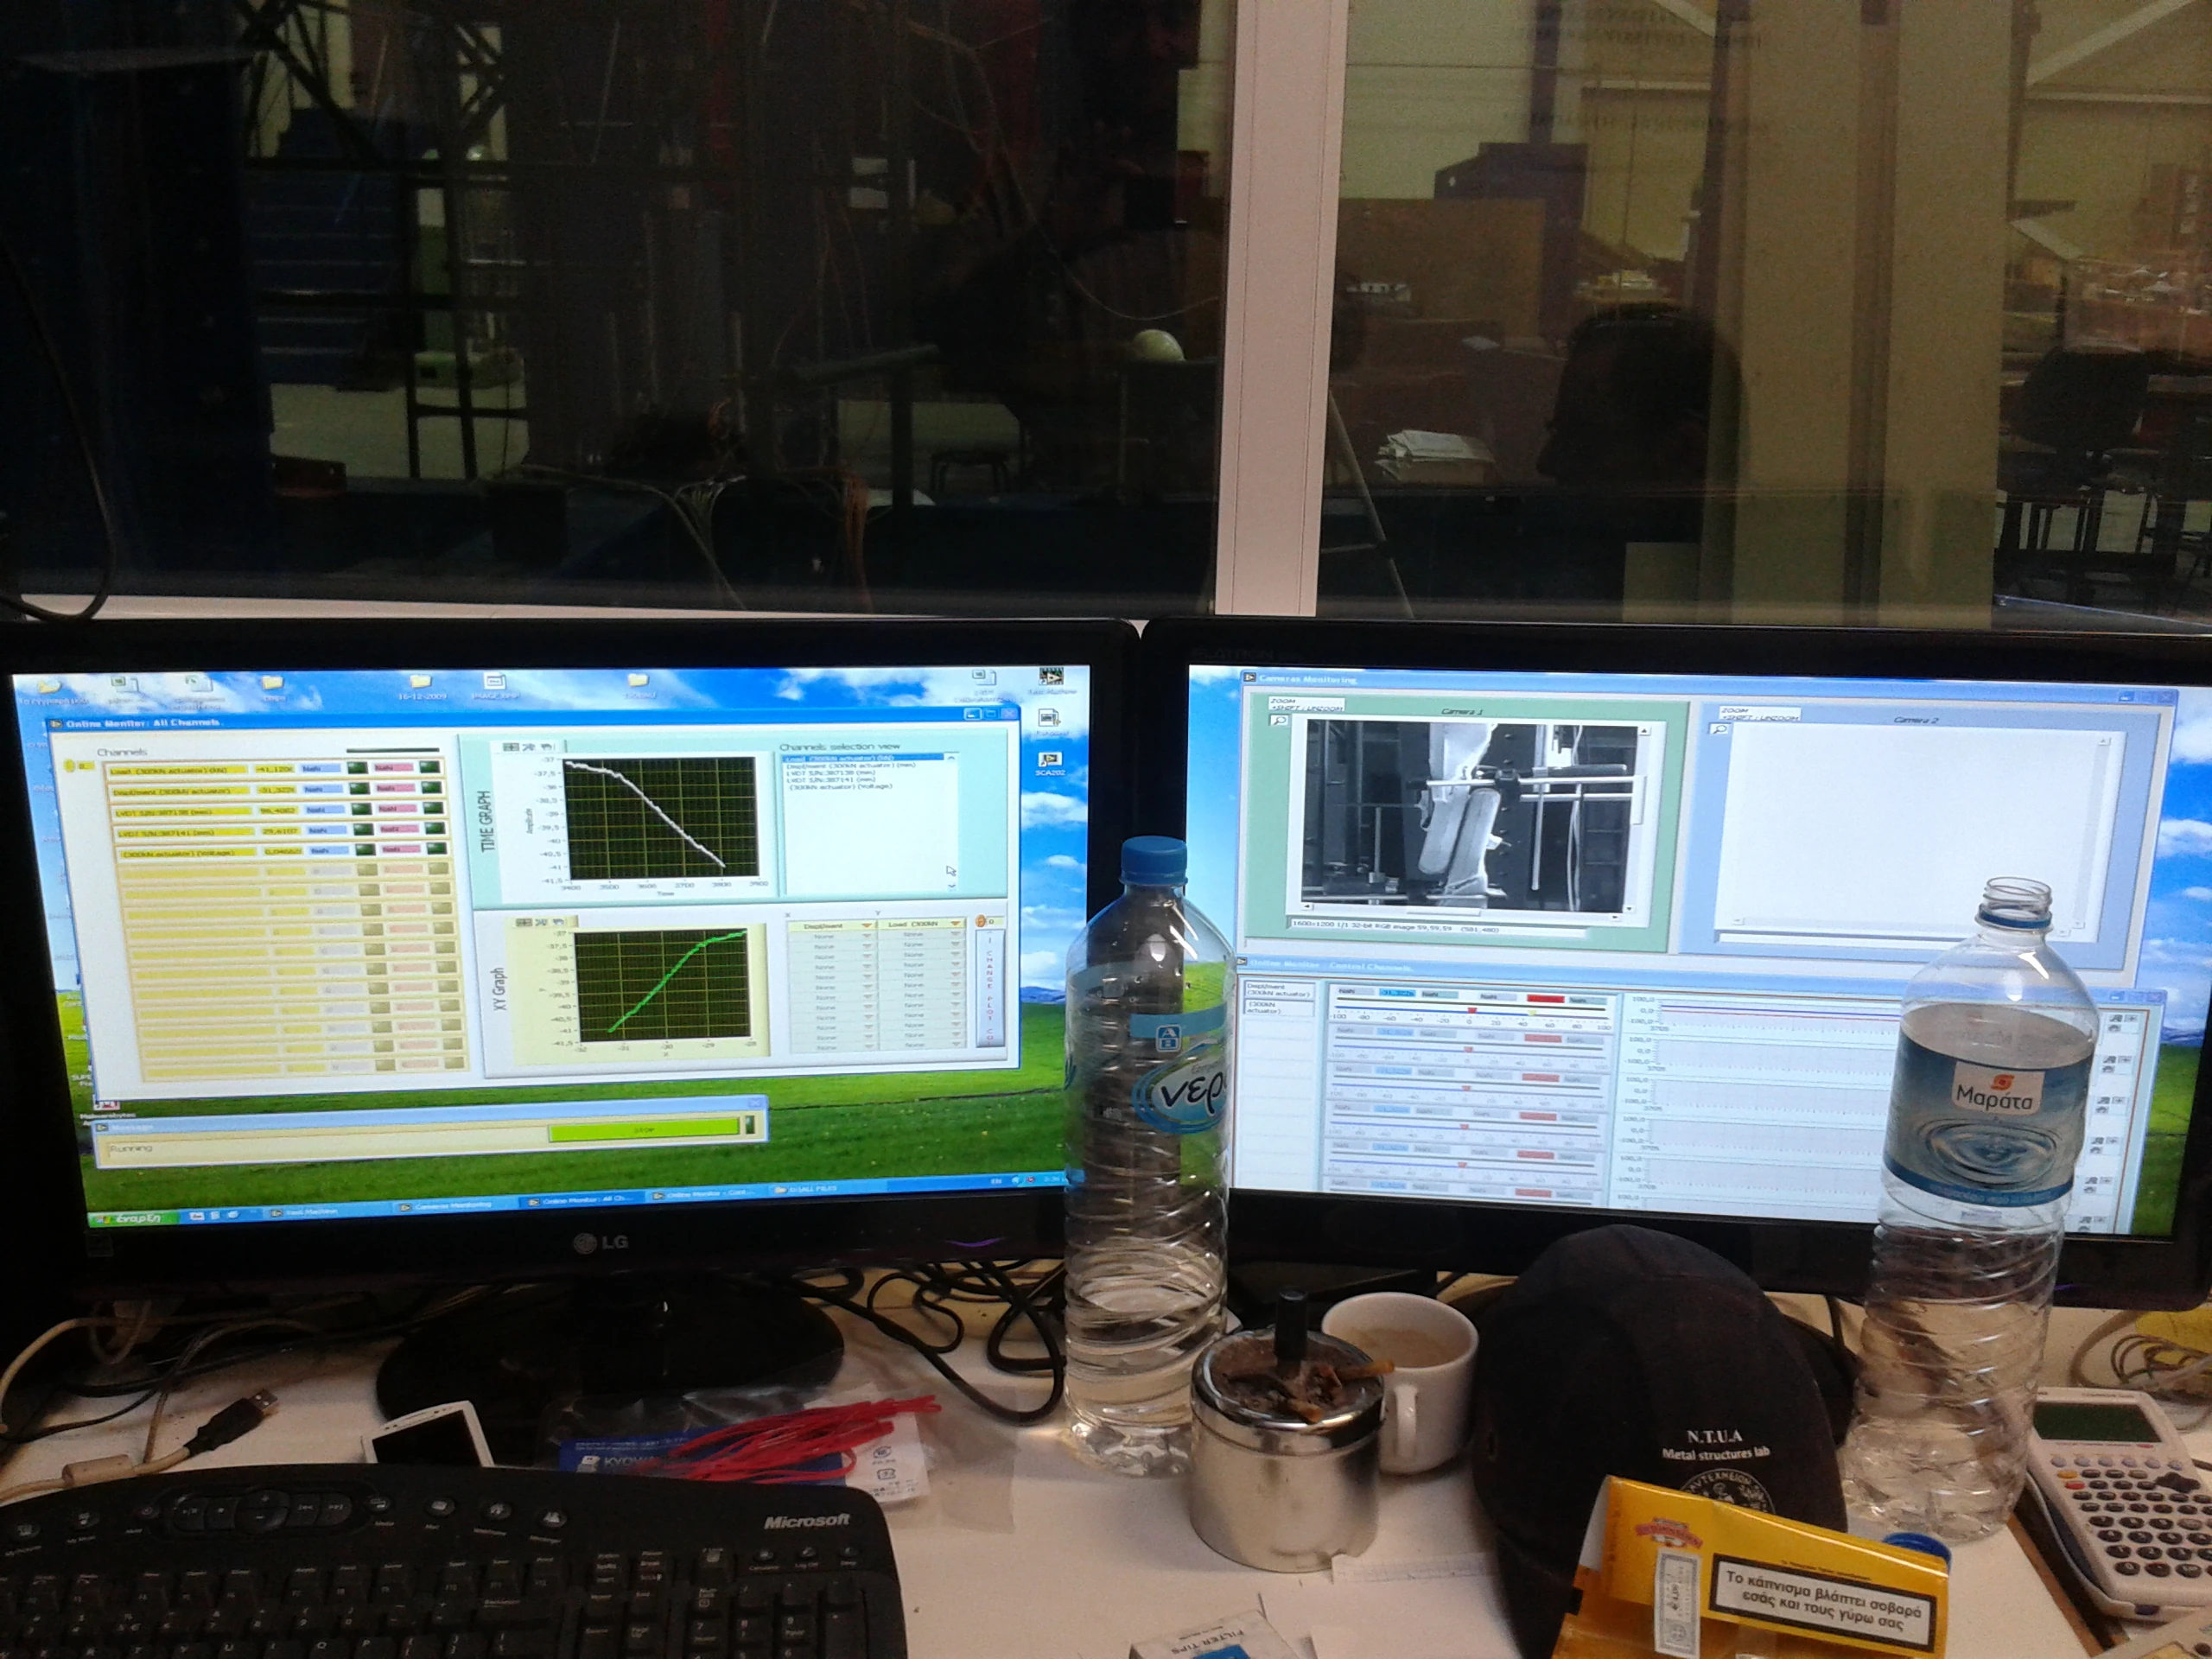
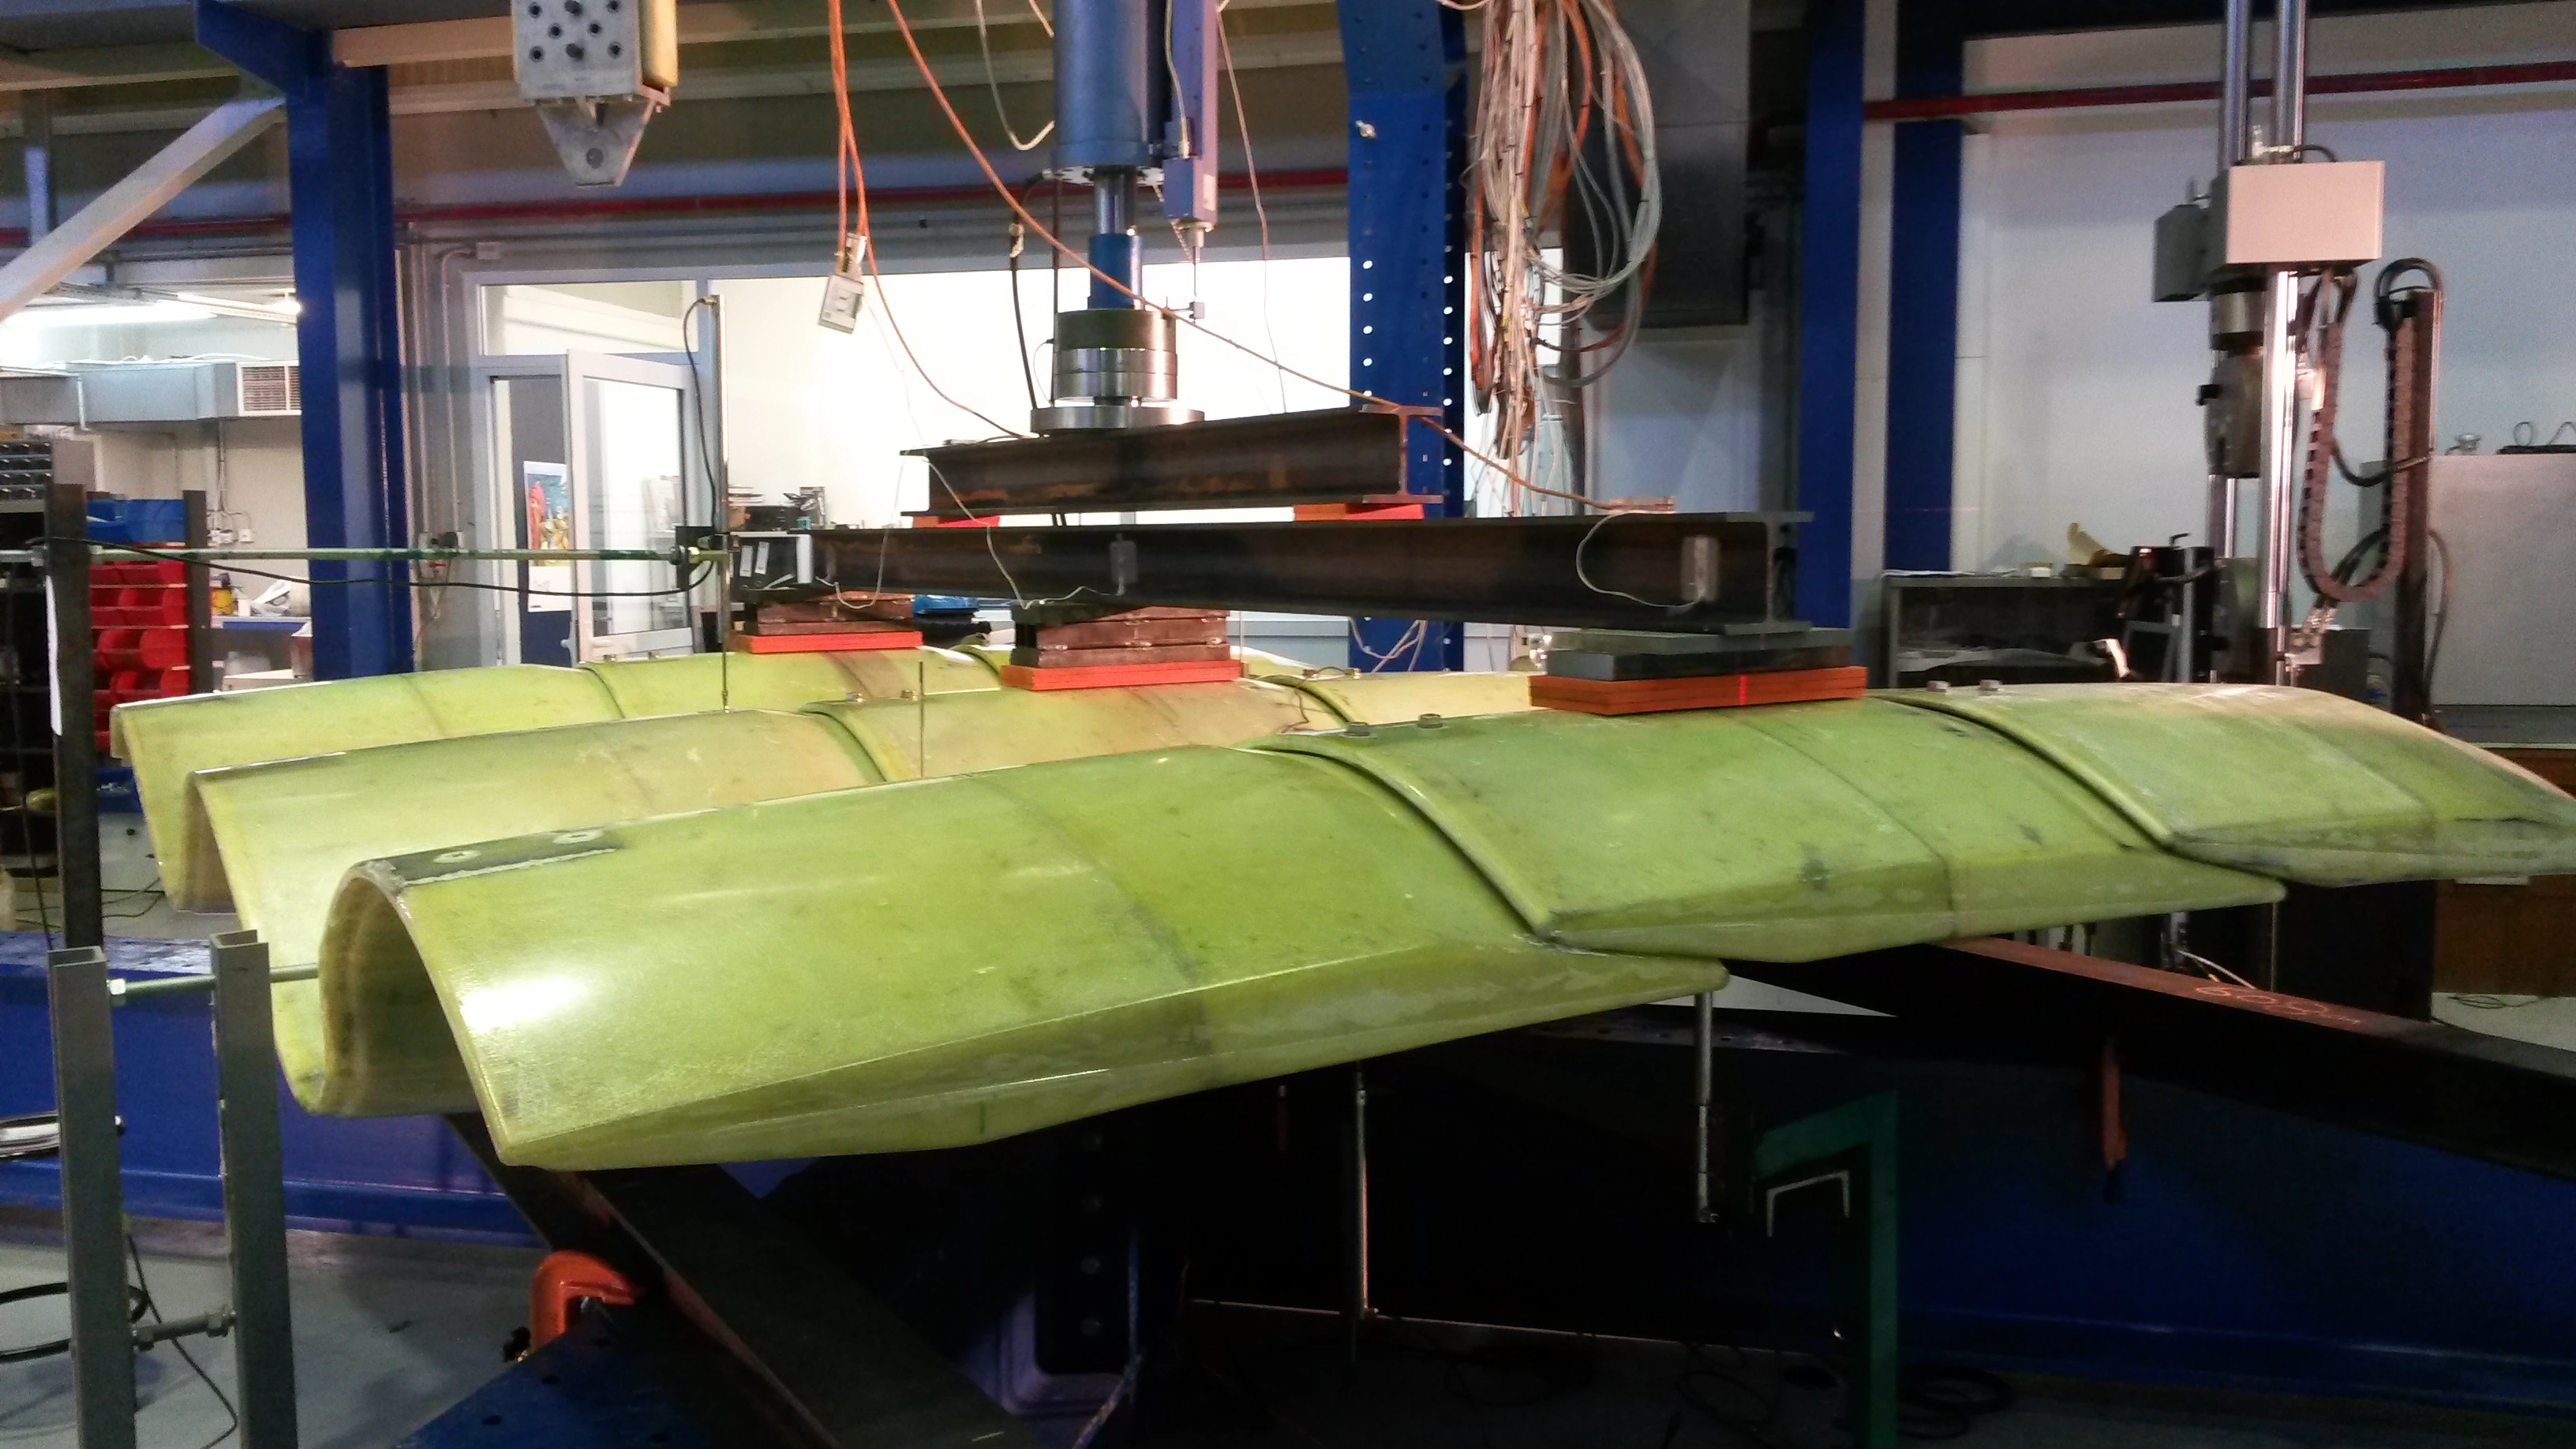
Sandwich panels 80 mm thick, with a polyurethane core between two skins of reinforced polyester. The panels are corrugated, which increases stiffness without adding weight. The structure was designed for the wind, snow and service loads set by the Eurocodes. It was verified by tests on standard specimens, on small panels and in bending of assembled panels, and certified in cooperation with the National Technical University of Athens (NTUA). -
 04
04Production line
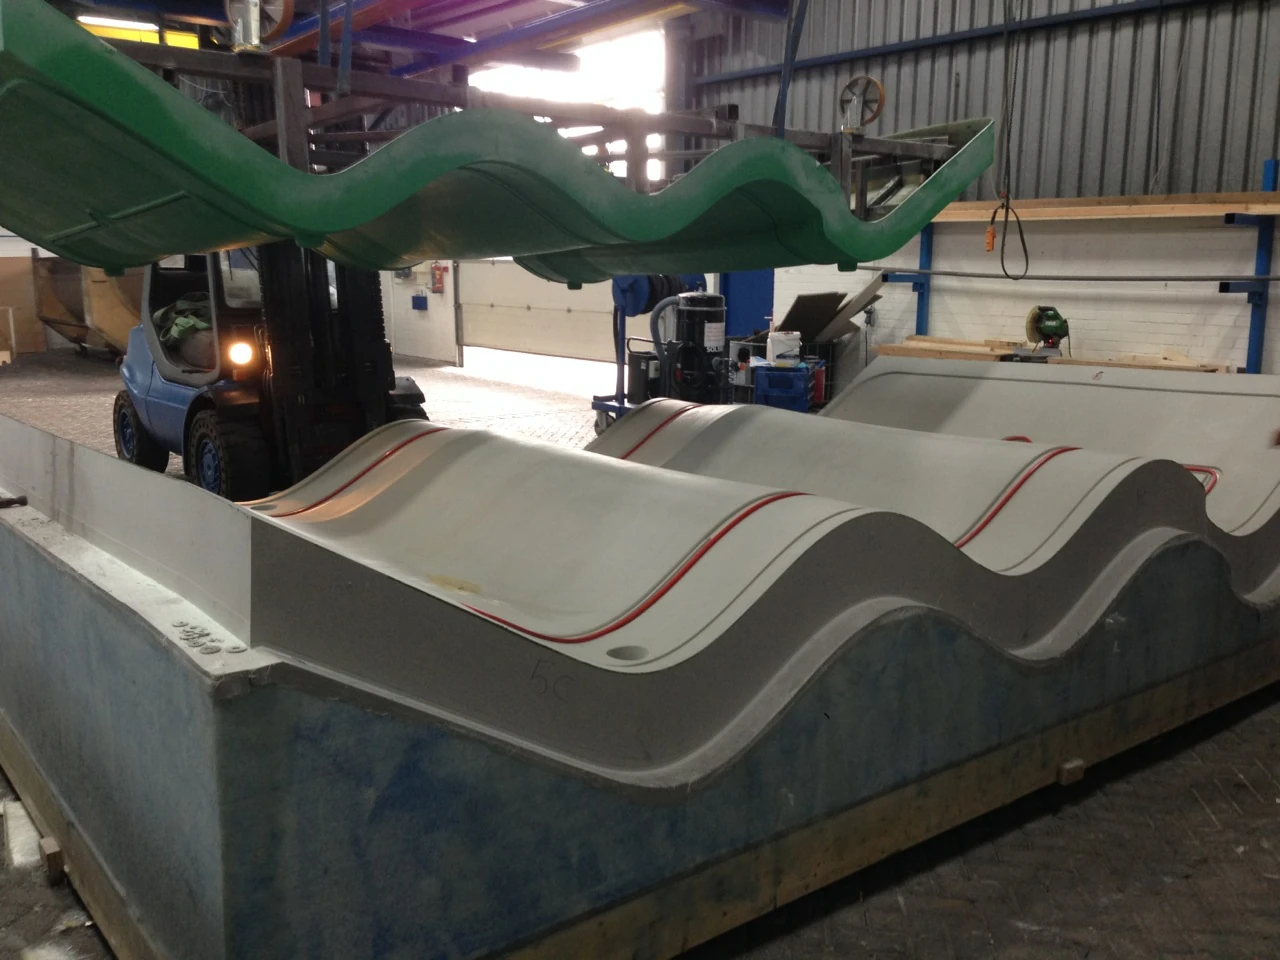
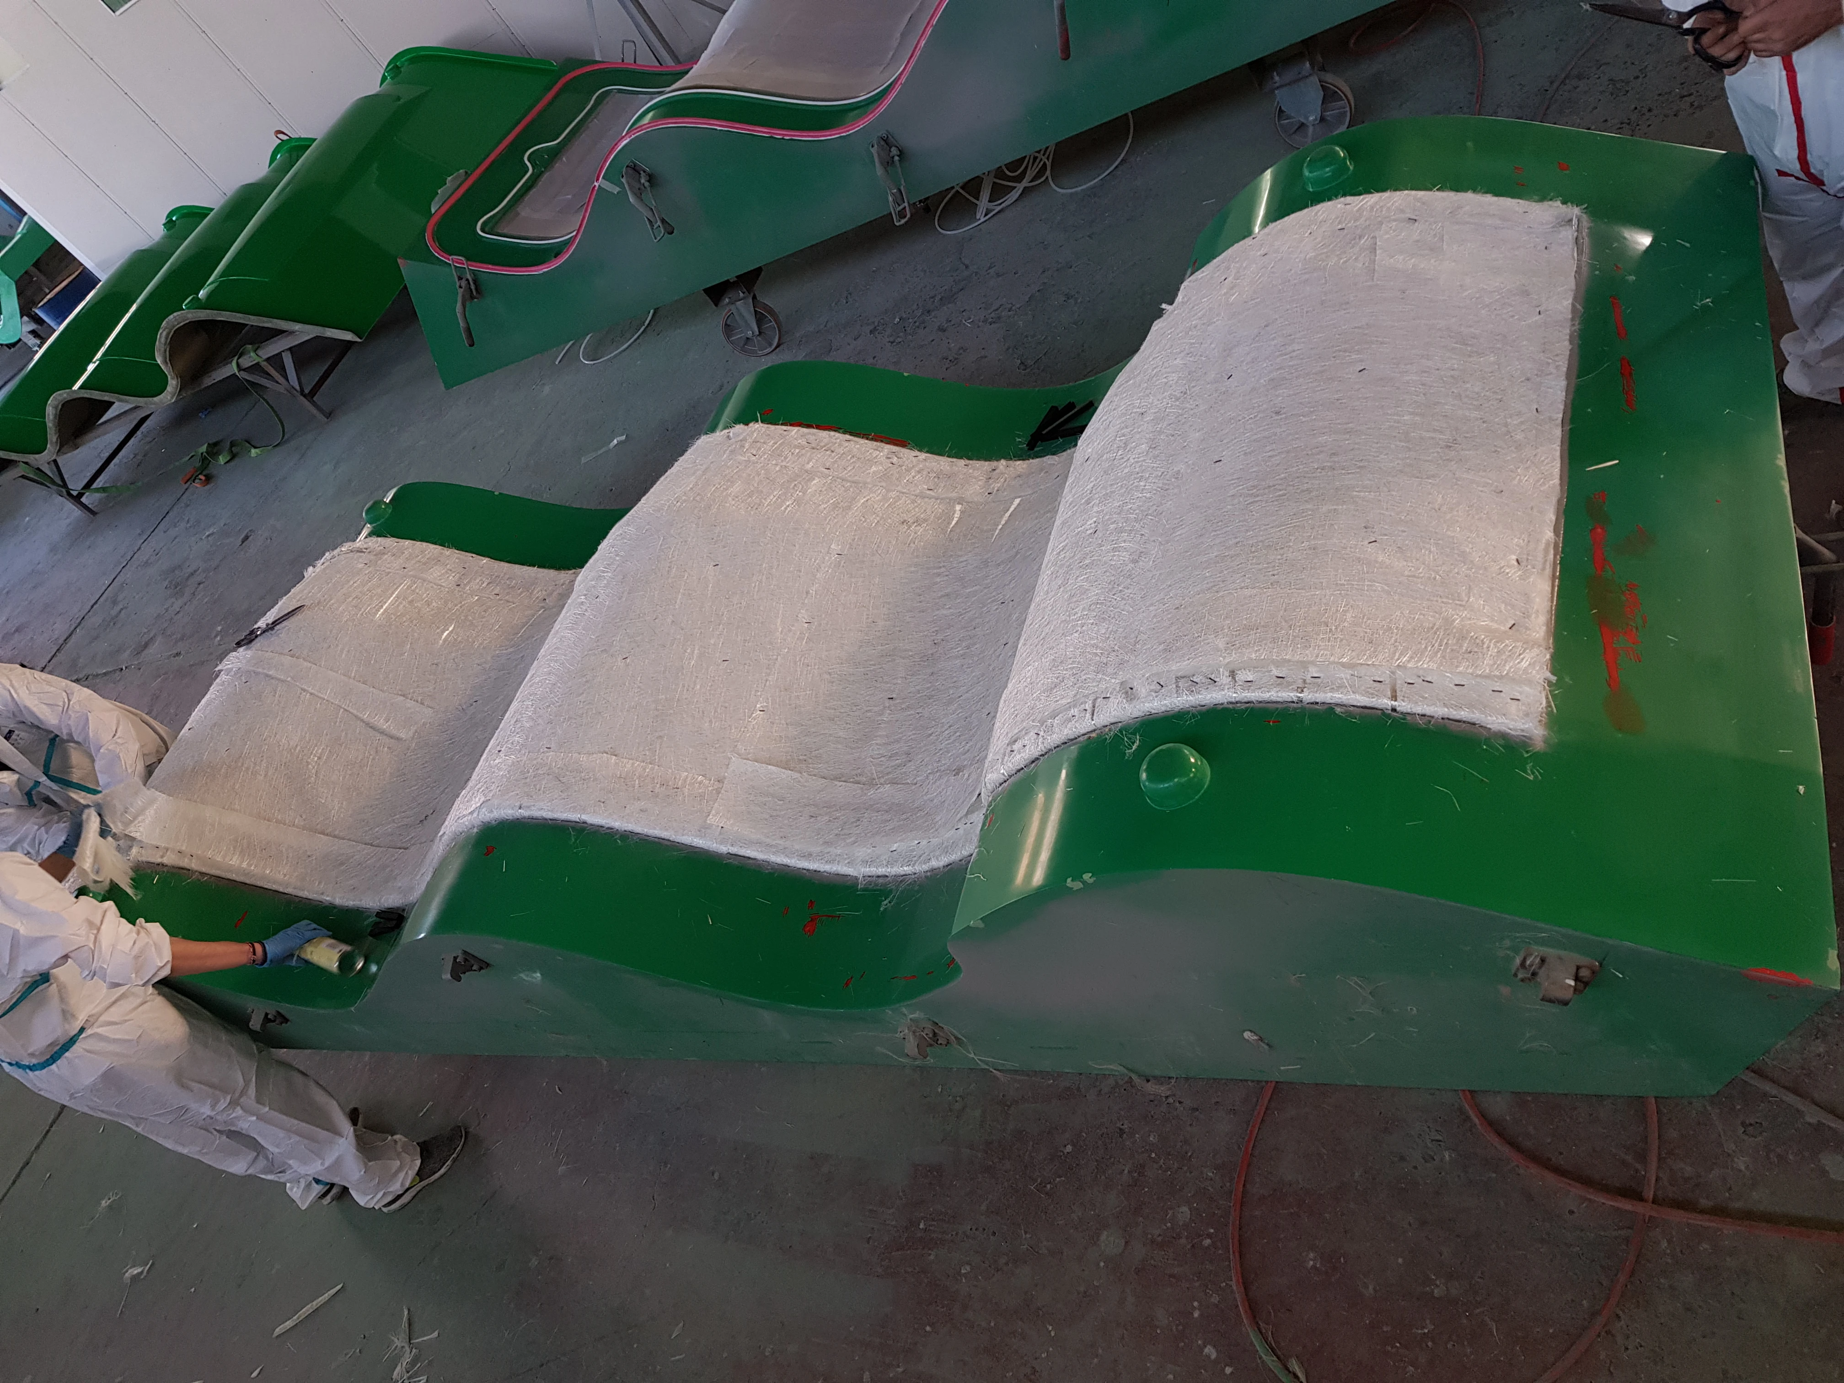
Production was set up at the DASYC plant in Markopoulo, using vacuum-assisted resin transfer moulding (VARTM) in moulds designed specifically for the panels. -
 05
05Production
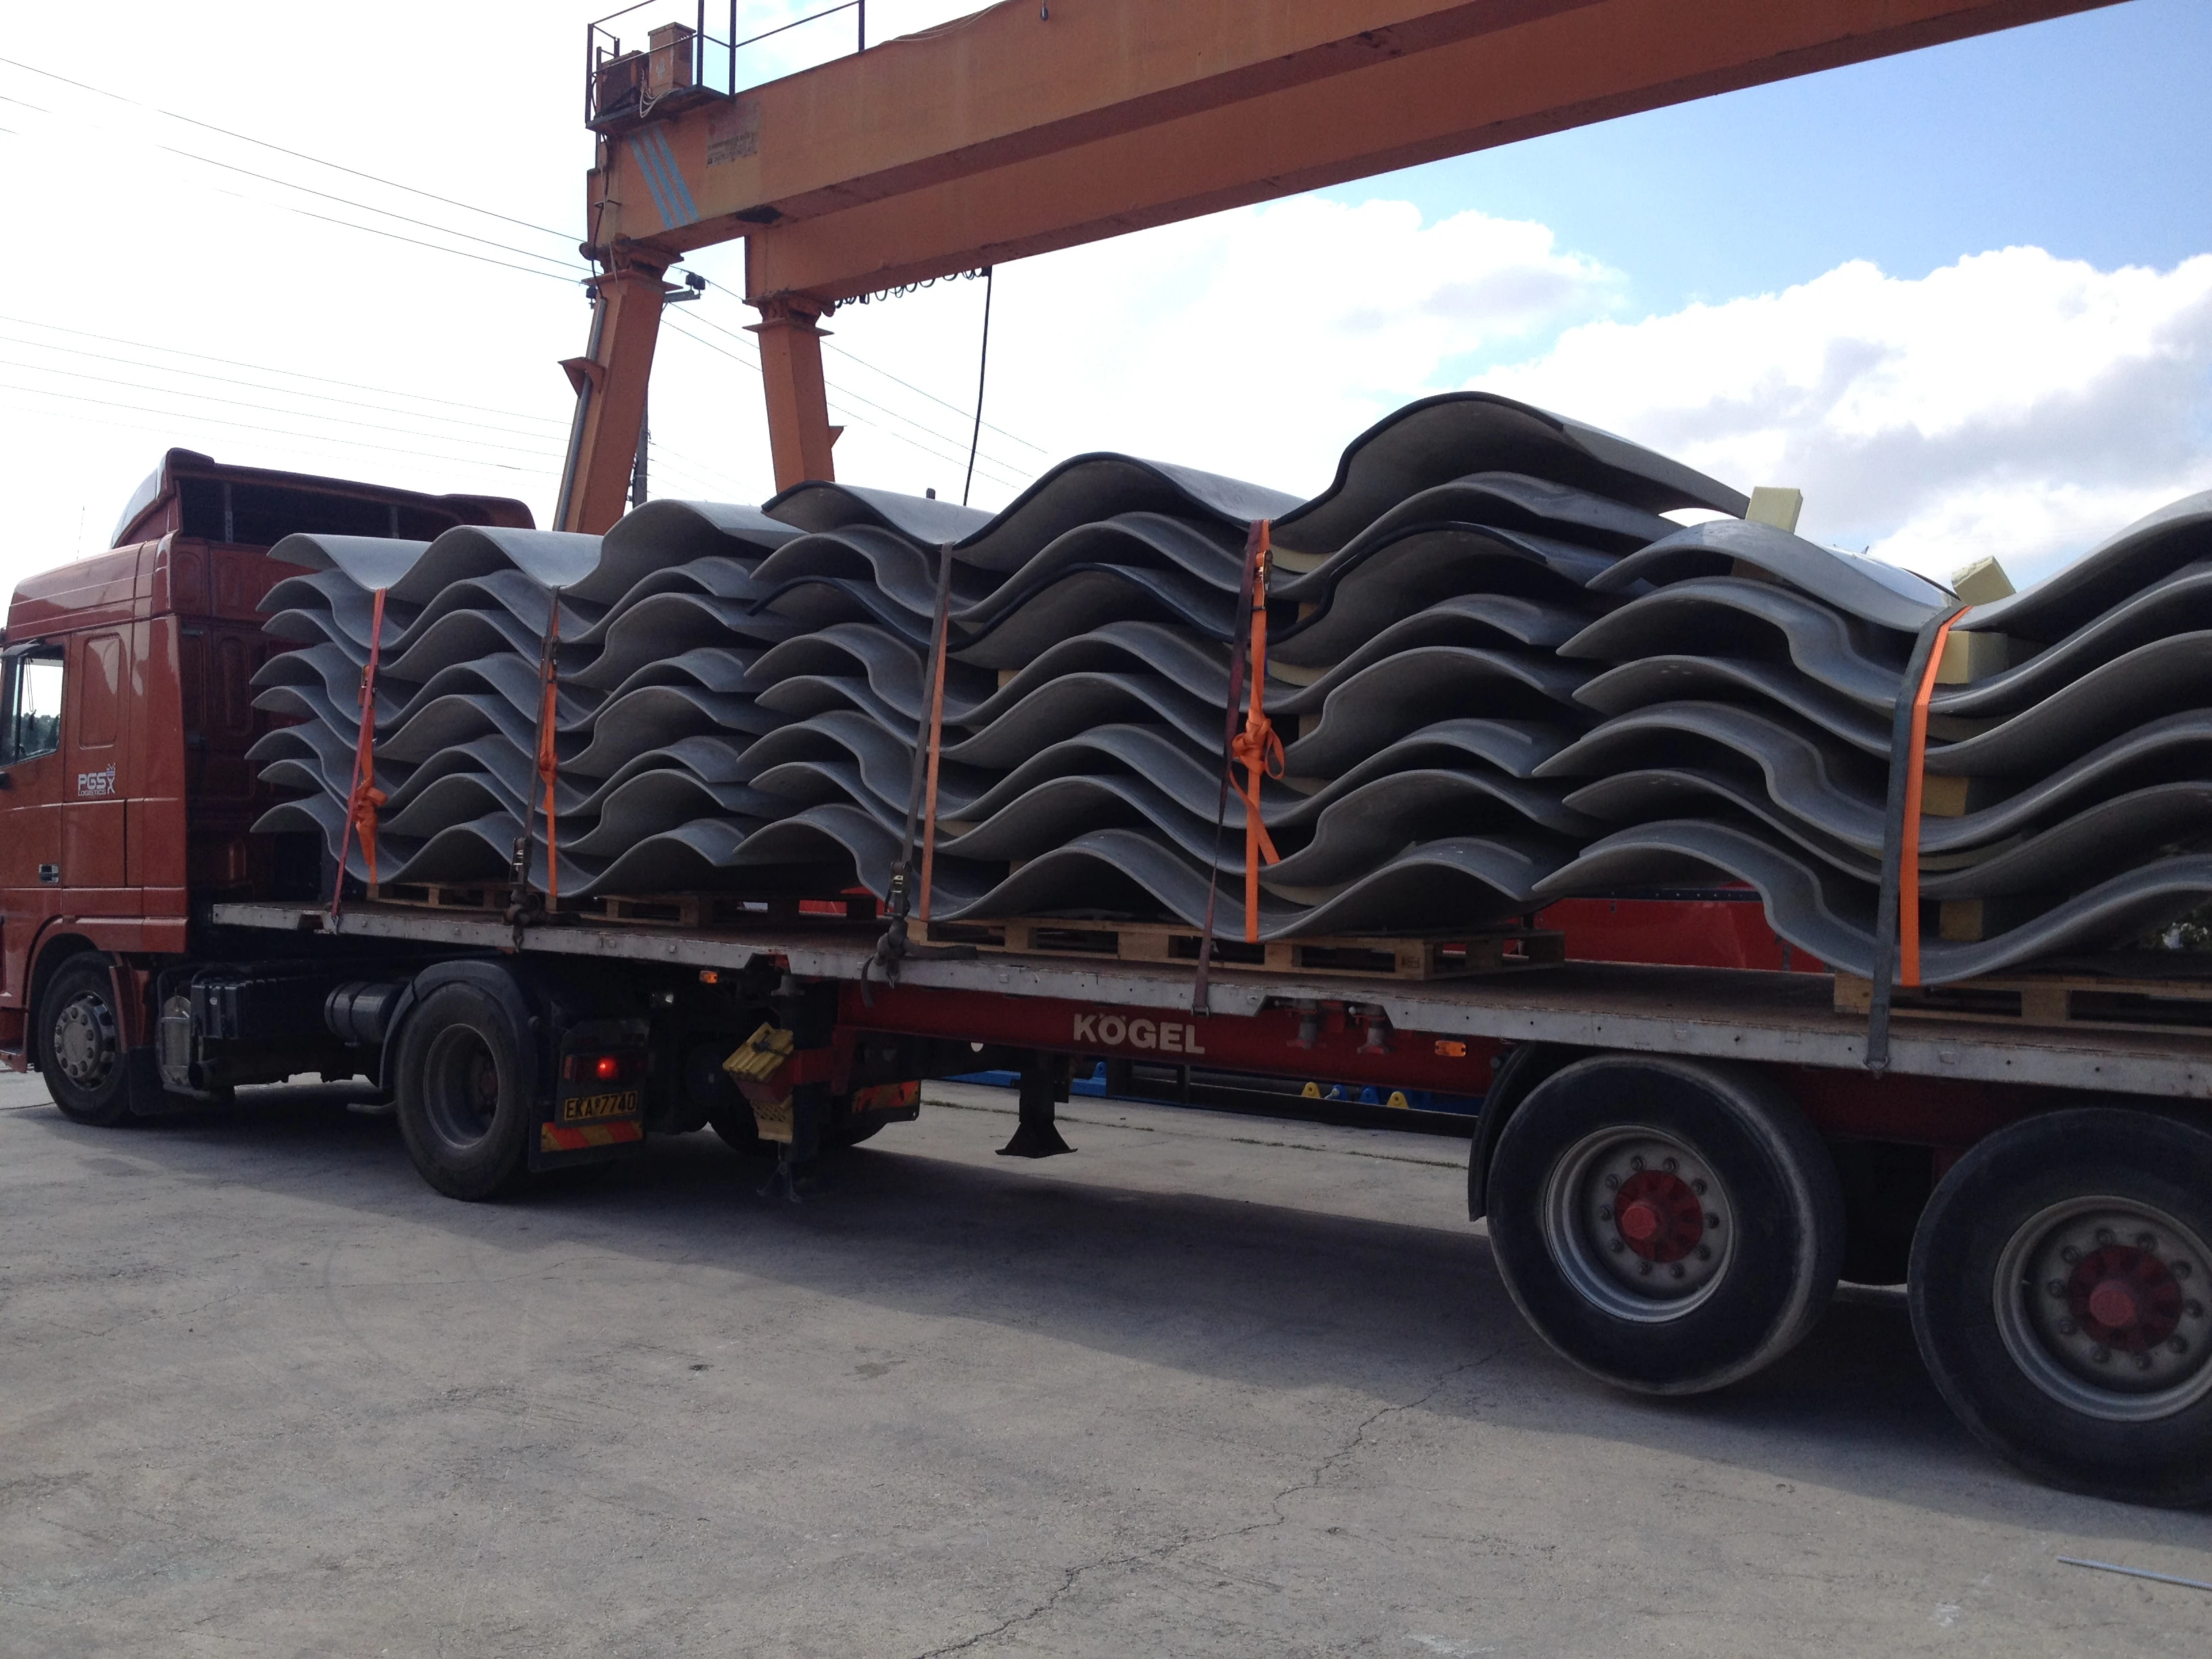
About 40 tonnes of glass-fibre reinforcement went into the three hangars for the Hellenic Air Force. Each hangar consists of 10 arches of 21 main panels. The fibre lay-up was later revised to follow the actual stress distribution, which is concentrated mainly in one direction, so reinforcement is removed where it is not needed. -
 06
06Installation
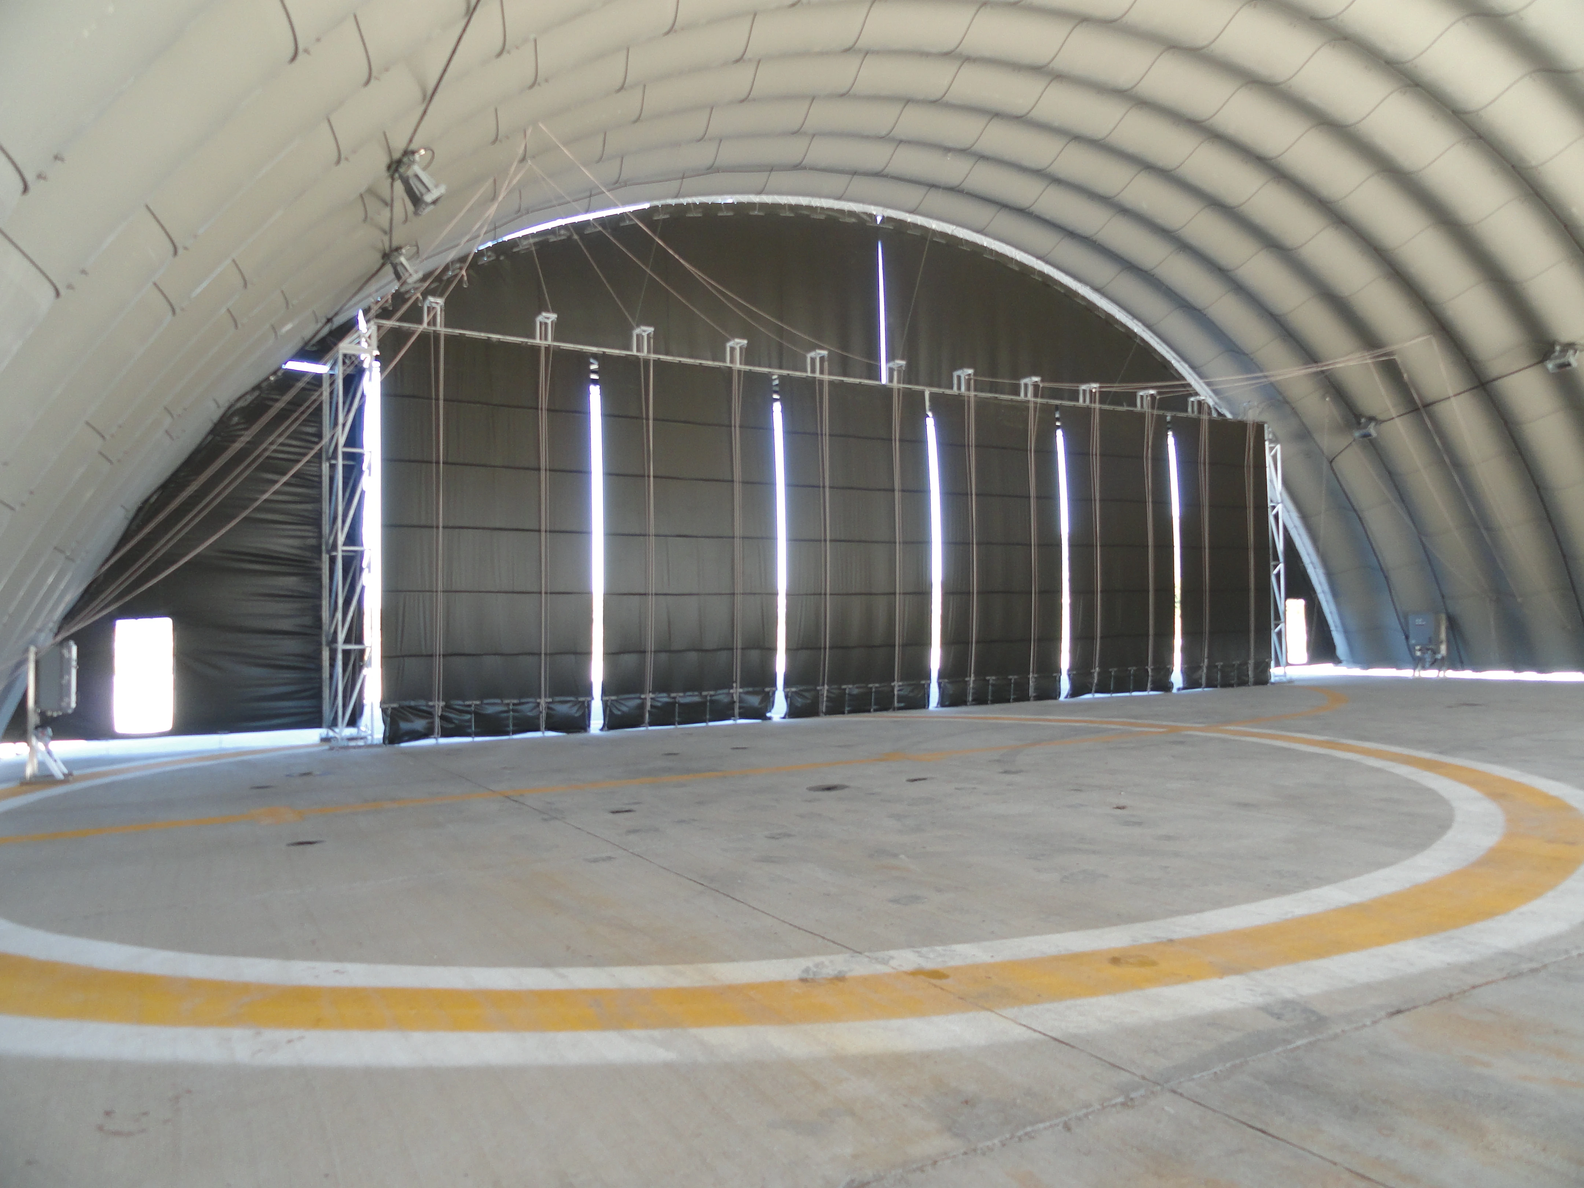
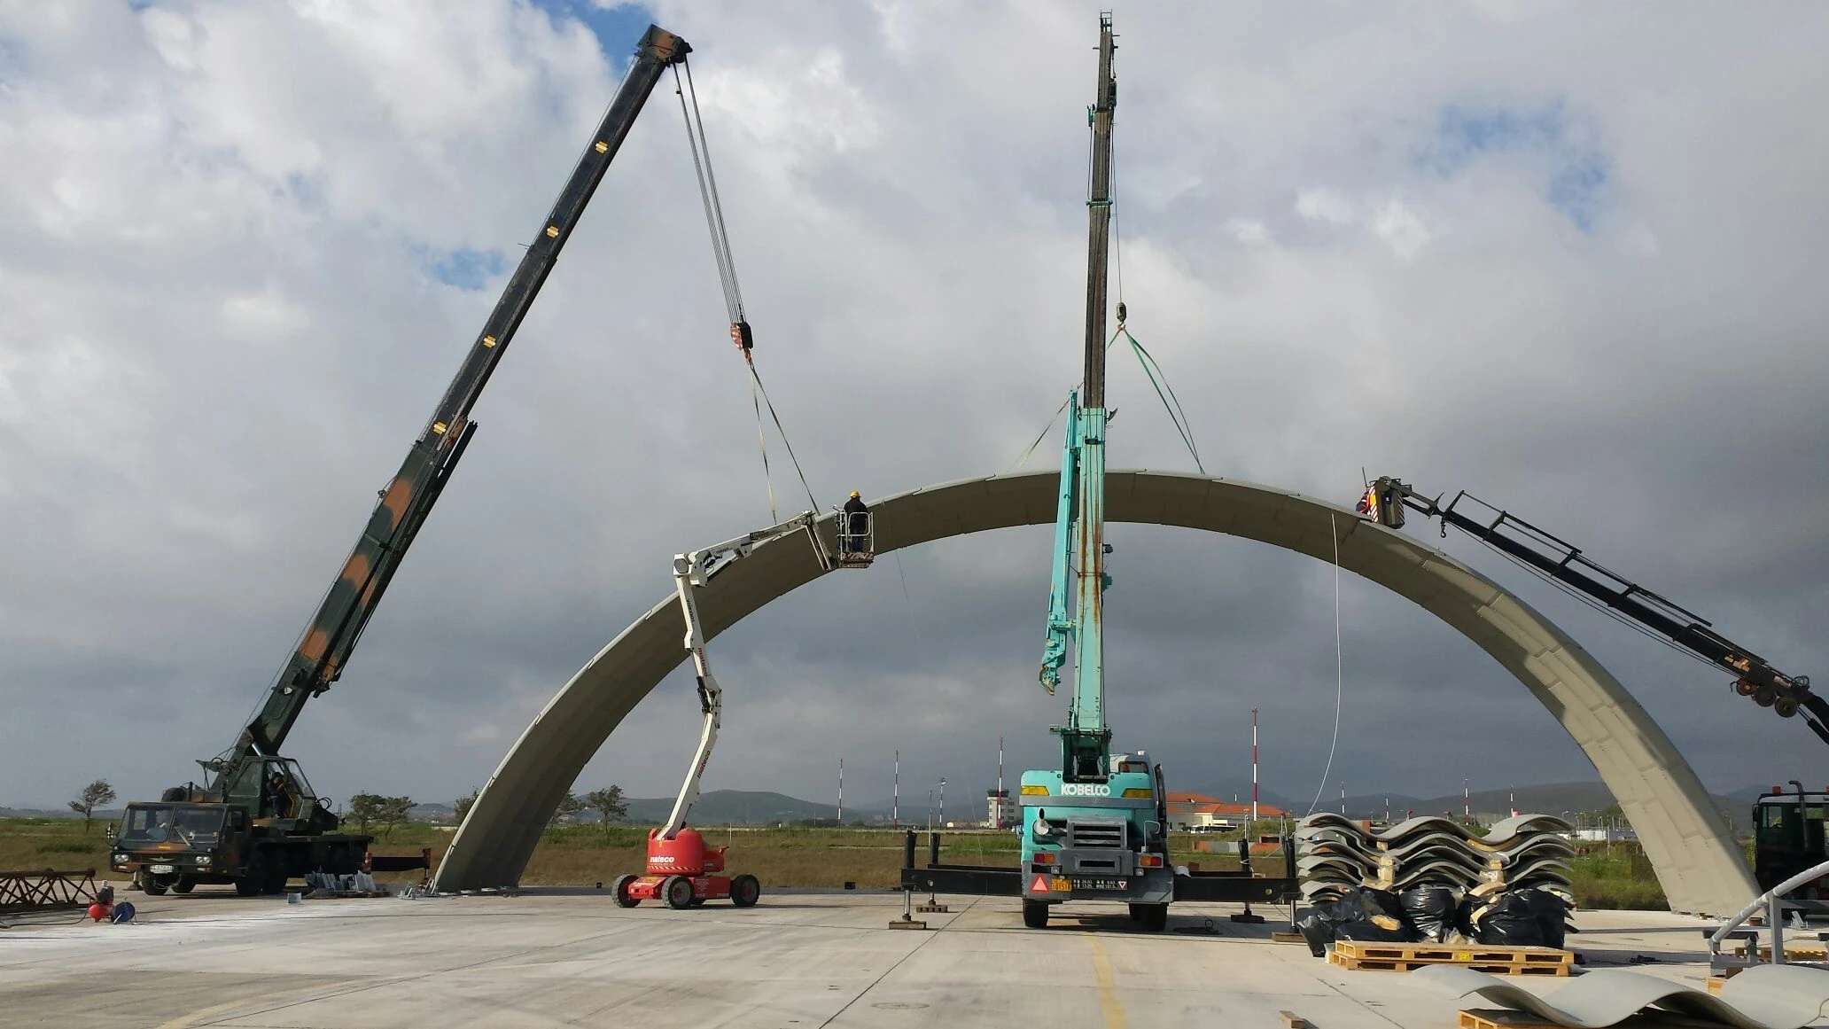
Installation needs ordinary tools and a crane. Instead of foundations, only two concrete strips at the bases of the arches are required. The panels are bolted together and the joints are sealed with rubber gaskets. A normal-sized hangar is put up, or taken down, in less than two weeks. The panels are stacked and shipped by road, sea or air.
Photos
What This Project Shows
That the same person can maintain the entire chain: to see a need, to solve it technically, to choose the right material and the right production method, to document the strength, to set up the production and to deliver the product installed. We bring the same integrated approach to every project, whether it involves a single step or all of them.
Discuss your engineering problem.
One step of the chain or all of it: tell us what you are developing and we will look together at what is worth doing.
Complimentary first site visit & analysis
Custom proposal, regardless of project scale
Strict confidentiality & NDA protection